BAUHU Homes
Serenity Heights
- Floor area
- 350㎡/3768ft²
- Bedrooms
- Four/Five
- Bathrooms
- Four/Five
- Availability
- 8/10 Weeks
- Delivery
- Container or truck
- Shipping
- Worldwide
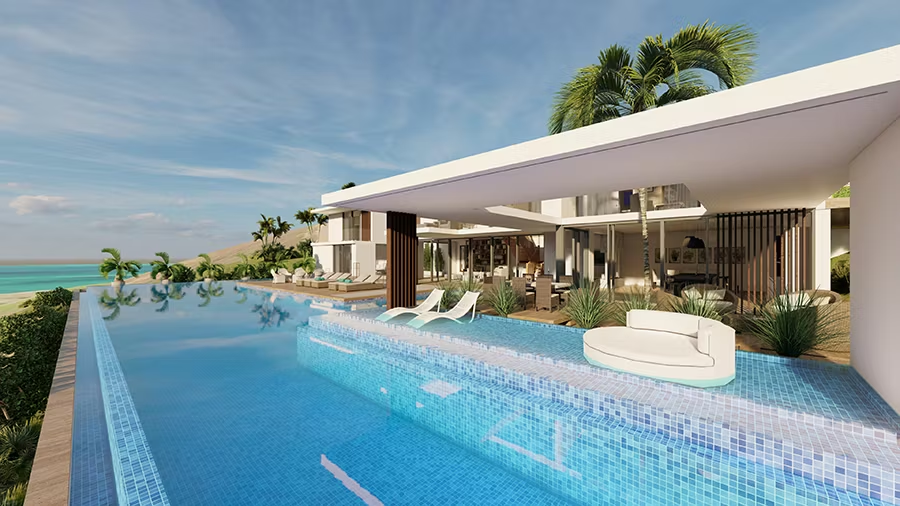
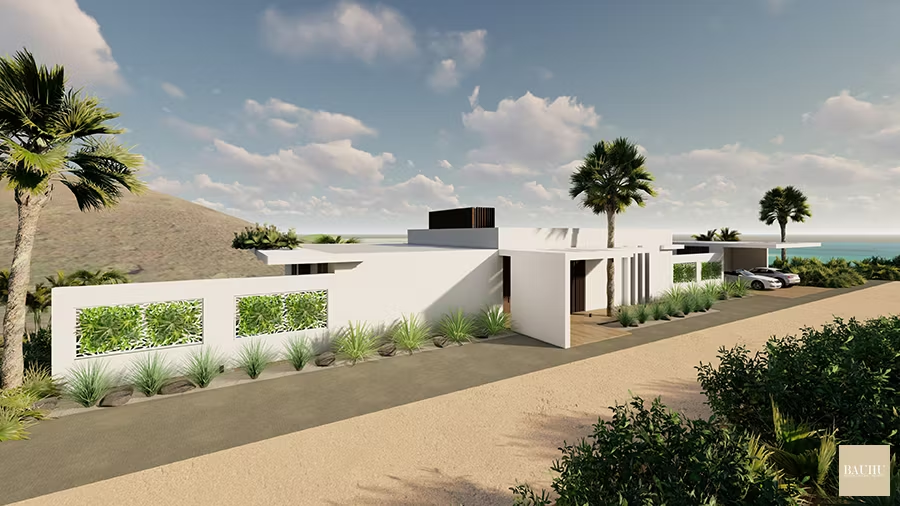
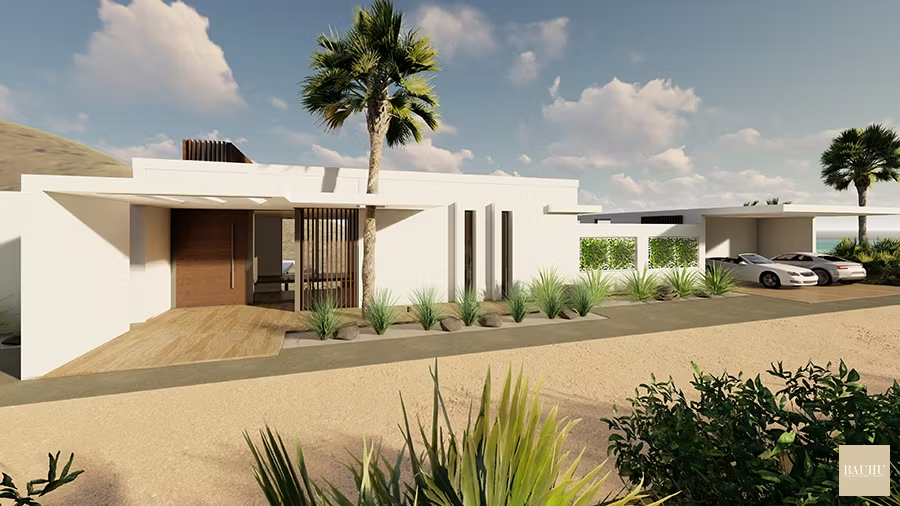
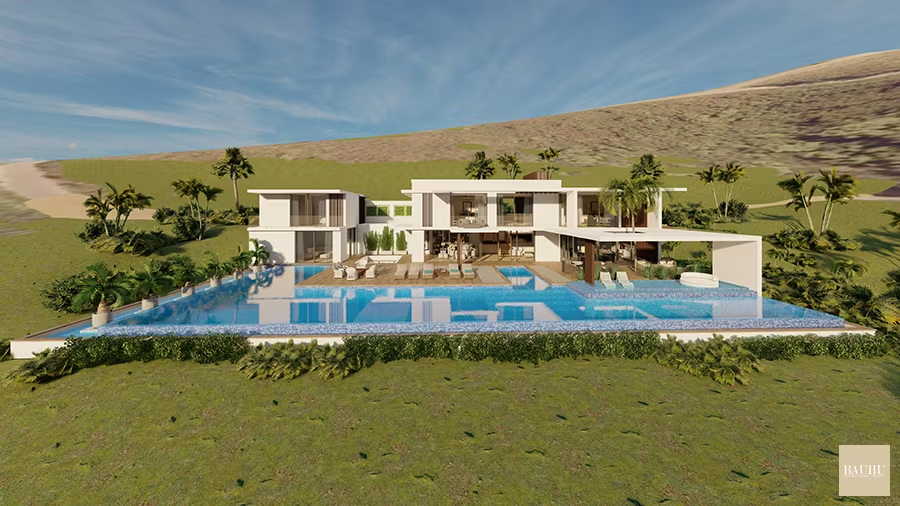
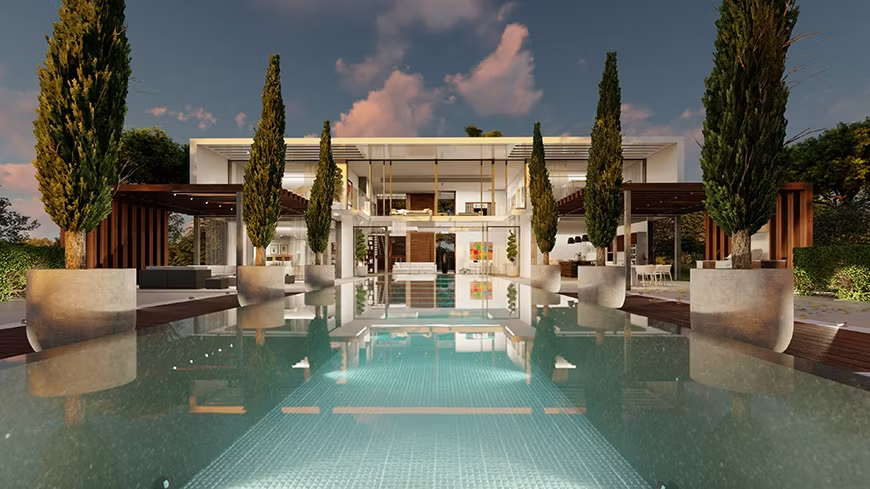
A contemporary two storey home design with an optional self-contained guest suite offering spacious four or five bed accommodation.
Finished to Perfection
This property features a wealth of unique finishes with real stone flooring, exquisite interior decor, Italian inspired kitchens and German bathrooms and sanitary ware. The fully equipped designer kitchen is fitted with quartz worktops and stylish, lacquered cabinetry.
Behind the scenes are heavily insulated walls, solar controlling toughened glass, a robust steel framed structure and a complex selection of energy saving construction techniques designed to minimise running costs and ensure a comfortable, long lasting structure.
Modular Performance
A factory built, modular structure guarantees quality and cost certainty whilst allowing complete design flexibility. This attractive building can be customised to suit most applications. An attractive and spacious residence ideal for a holiday home or as an investment for vacation rental.
Flexible
All Bauhu homes are provided with a complete interior decor package including fitted kitchen cabinetry, premium quality sanitary ware and a selection of wall and floor finishes. Customers may choose from a wide variety of finishes, flooring, kitchen cabinetry and bathrooms, to personalise a home and our interior design team are on hand to assist and make recommendations.
BAUHU Homes
Plans & downloads
Please use the buttons below to download more information or contact our sales team.
BAUHU Homes
Design support
Local Assistance+
- Portugal
- USA
- St Kitts and Nevis
- Bahamas
- Spain
- Barbados
- France
- Antigua
- British Virgin Islands
- US Virgin Islands
- UK
- St Lucia
- Cayman
- Jamaica
- Bauhu modular construction systems are supported by local representatives in several locations worldwide who can assist and advise on purchasing, planning, contractor works and the assembly of Bauhu modular home. Please contact us for local assistance.
Building Code Compliance+
- Bauhu modular homes are built to comply with or exceed UK building regulations - ASCE 7 -16 United States construction code - Eurocode - OECS and International building regulations where location specific codes do not exist.
- Bauhu modular homes are now approved by The Bahamas Ministry of Public Works with construction in full compliance with The Bahamas Building code.
For hurricane prone locations the modular construction system designed for 180MPH wind loadings in coastal terrain category D exposure in full compliance with ASCE7-16 codes.
Eco Responsible+
- Bauhu Homes are manufactured entirely from 100% recyclable materials and are designed to preserve the environment by providing exceptional thermal insulation performance minimising running costs and reducing power consumption.
Hurricane Resistance+
- Our complete range of homes are designed to be built in hurricane prone locations. They are made with a robust steel frame structure which is engineered according to the building code that applies in the build location.
- The most common causes of building envelope failure in hurricane and tropical storm winds are water intrusion and impact from windborne debris. This range of buildings have impact resistant glass in all windows and a special hurricane resistant outer cladding from STo which protects not only against impact but also is fire resistant up to two hours. All of Sto’s Hurricane Systems meet the stringent Miami-Dade County, Florida NOA criteria for impact resistance, air and water infiltration, and wind load resistance.
- Structural failure is rare in modern buildings providing that they are correctly tied to a ground slab or foundation and that adequate roof to wall top connections are used. An engineered steel frame system uses high tensile bolts to make these connections ensuring the integrity of the building from the foundation right up to the roof structure.
Warranty Support+
- Our strict factory based quality control ensures that completed buildings are thoroughly inspected prior to delivery but nevertheless our buildings a fully guaranteed for two years in the case of manufacturing defects. Third party suppliers component failure varies from two to thirty years. Detailed limited warranty terms are available on request.
Remote Locations+
- Some of the worlds most desirable locations are also the hardest to get to. Factory manufactured homes are a perfect solution for locations where mainstream construction supplies are not available or very expensive to obtain. Our international network of logistics experts are on hand to work out the transport.
Transport and Assembly+
- This building fits inside standard shipping containers and can be shipped anywhere in the world by sea or by road.
The building is packaged at the factory and loaded into suitable transport for delivery direct to the work site. The building arrives on site with all of the components required for the complete installation. The unique, patented, interlocking insulated steel frame panel system is incredibly easy to assemble allowing this building to be erected very quickly.
Our team can install the building or it can be assembled by local contractors with the help of full installation drawings, which are supplied, under the supervision of our experienced technicians.
If you already own a building lot but don\'t want the hassle of overseeing a new home build project our experienced project management team can undertake the complete project from start to finish.
BAUHU Homes
Design gallery
Open an image to view it in full
Explore more BAUHU designs
Start a conversation